

Top Cleanroom Turnkey Solutions for Advanced Manufacturing
2026-11-16
Precision manufacturing no longer ends at the production line—it starts with the air, surfaces, and systems around it. For advanced manufacturing teams, a cleanroom is not just a room; it’s the difference between yield and failure. GENO Pharmatech approaches this reality with turnkey cleanroom solutions that remove the usual friction between design, compliance, and operation. Here’s what that looks like in practice.
When Cleanroom Performance Is Judged by Paperwork Instead of Production
Somewhere between the third shift log review and another corrective action request, the cleanroom stops being measured by what it produces and starts being judged by how neatly its records are kept. Production metrics quietly take a back seat to binder completeness, signature dates, and whether every deviation was closed within an acceptable number of days.
The trouble is that paperwork can look flawless while the actual environment drifts. A missing particle count trend or a delayed filter certification triggers more immediate concern than a gradual loss of yield, because the document trail is easier to audit than a cleanroom's day-to-day behavior. Operators learn to protect the record first, sometimes at the expense of the process itself.
Reversing that dynamic means letting production outcomes and real-time environmental data carry more weight than administrative completeness. Records still matter, but they should support the work rather than become the work. When a cleanroom's performance review begins with output quality and contamination control results instead of file audits, the paperwork returns to its proper place.
Why a Turnkey Cleanroom Should Not Feel Like a Kit of Parts
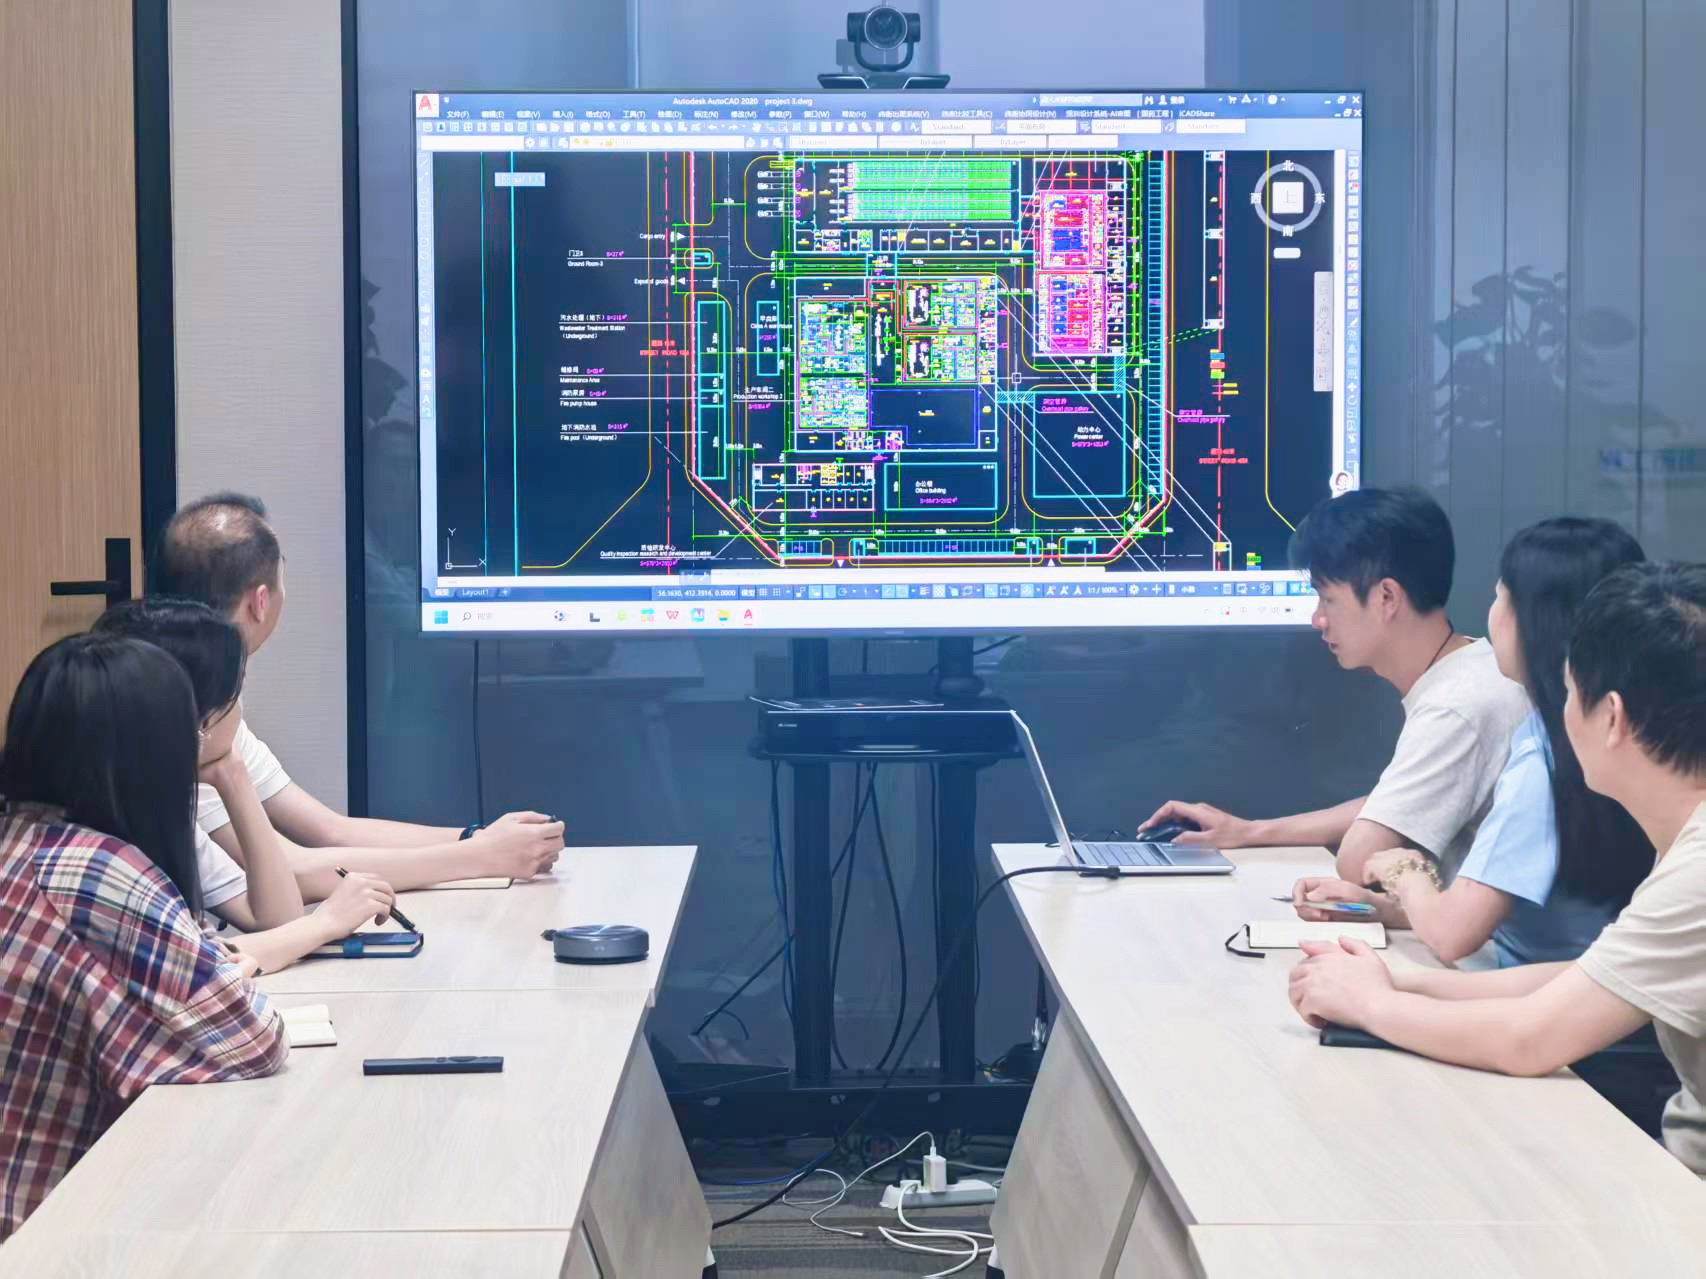
A cleanroom that arrives as a kit of parts quietly hands the burden of integration back to you. Someone has to make sense of panel joints, filter housings, control wiring, and airflow paths that were never tested together. At that point, the word turnkey stops meaning much because the room is not really finished until your own team spends days reconciling mismatches and fixing gaps.
The better approach treats the cleanroom as a single instrument rather than a pile of components. Wall systems, HVAC, lighting, monitoring, and pass-throughs should be selected and tuned as one environment, not sourced from different catalogs and expected to align on site. When the pieces already know each other, commissioning feels less like troubleshooting and more like a final confirmation.
That difference shows up in small but telling ways: a door that closes without shifting air pressure, a control panel that reads actual conditions instead of approximations, a floor junction that does not become a cleaning headache. A proper turnkey cleanroom should arrive with those details resolved, so the only thing left to do is move the process in and start working.
Airflow Patterns That Work for Robots and Operators in the Same Bay
In a shared bay, the most dependable airflow pattern is usually a low-velocity push from the operator side toward the robot cell. This keeps weld fume, cutting mist, or fine dust moving away from the breathing zone instead of letting it drift back whenever the robot changes direction. Placing a return or exhaust grille low on the far side of the robot helps the air move as a slow, steady sweep rather than a turbulent cloud.
Ceiling diffusers alone rarely work well here. A strong downward supply can trap contaminants between the robot arm and the operator, especially during finishing or deburring tasks that throw particles outward. A better approach is to pair general ventilation with a local extraction hood near the robot end-effector, then use a modest crossflow to handle what escapes. That way the robot gets the capture velocity it needs without putting the operator in the draft.
Temperature differences also matter more than they first appear. Warm processes create a rising thermal plume around the robot, and a well-placed high-level exhaust can use that natural lift instead of fighting it. Keeping the operator's area slightly positive or neutral, while the robot side runs negative, gives a clear direction to fugitive emissions without requiring noisy air velocities at the workstation.
The Real Reason Some Advanced Manufacturing Cleanrooms Miss Validation
Most validation failures in advanced manufacturing cleanrooms are not equipment problems. They trace back to assumptions made months earlier about how the space would actually be used. Airflow models look perfect on paper, but once operators, carts, and maintenance schedules enter the picture, the room behaves differently. Particle counts spike near transfer hatches, pressure cascades weaken when doors are propped open, and recovery times stretch beyond what the original commissioning data ever suggested.
Another overlooked factor is the gap between the cleanroom's design classification and the specific process inside it. A room built to ISO 7 may meet that standard under static conditions, yet the process itself generates bursts of heat, moisture, or particulate that the HVAC response cannot damp quickly enough. The validation protocol often measures emptiness rather than activity, so the cleanroom passes a test that has little to do with production reality.
The real reason, then, is rarely a sensor drift or a filter defect. It is a mismatch between static certification and dynamic operation. Until validation exercises include actual workflows, shift changes, and worst-case material transfers, the numbers will keep telling a reassuring story that the floor cannot match.
Building a Cleanroom Around the Line, Not the Other Way Around
Most lines are still planned the hard way: the cleanroom gets drawn first, then equipment is squeezed into whatever space is left. That produces a room that looks logical on a layout sheet but works against the actual flow of operators, materials, and waste. Shifting the sequence means studying how the line should run and then placing clean zones only around the stretches that need them.
In practice, this often looks like enclosed modules or a low-ceiling tunnel over a conveyor instead of a fully conditioned hall. The surrounding area can remain at a lower cleanliness class, which reduces air changes, energy use, and the chore of keeping unused floor space spotless. It also makes future changes less risky, because a panel or an air handler can be moved without disturbing the entire plant.
The catch is that the process has to be understood before the walls are fixed. Open powder transfers, filling heads, and lid placement points get enclosed at the source, while staging and packaging areas sit outside the controlled envelope. Done that way, the cleanroom becomes a collection of tight, purposeful pockets wrapped around the line rather than a box the line has to be crammed into.
What Happens When Your Cleanroom Partner Owns Coordination Through Commissioning
When a cleanroom partner carries coordination through commissioning, the usual finger-pointing between design, construction, and validation simply disappears. One group watches the details from early drawings to final airflow readings, so a duct conflict caught on Tuesday gets fixed before it becomes a shutdown on Friday. The sequence feels less like separate handoffs and more like one continuous thread.
That continuity changes how problems surface. Instead of discovering during commissioning that a pressure cascade can't hold because a door sweep was specified too late, the partner catches the mismatch while subsystems are still being installed. Test scripts, set points, and alarm thresholds are checked against the actual room rather than a generic checklist, which removes the rushed corrections that often follow external commissioning reports.
Ownership also shows up after the certificates are signed. The same people who tuned the AHUs and verified particle counts remain familiar with the room's quirks, so the operations team inherits a facility that has already been proven under real conditions. Maintenance logs, trend data, and calibration records line up from day one, and small drift is noticed before it becomes a deviation.
FAQ
A complete package typically covers design, engineering, construction, HVAC, filtration, flooring, lighting, monitoring systems, validation, and final certification. The goal is to hand over a fully operational cleanroom without the buyer having to coordinate multiple vendors.
It usually comes down to timeline, future flexibility, and the existing building shell. Modular systems make sense when speed and reconfiguration matter, while stick-built can be a better fit for large fixed layouts or unusual structural requirements.
Airflow patterns, pressure cascades, temperature and humidity stability, gowning protocols, and material transfer procedures tend to have the biggest impact. The cleanroom design has to treat contamination as a system-wide risk rather than a single filtration challenge.
Yes, many modern systems are designed with phased expansion in mind. Modular wall panels, demountable partitions, and zoned HVAC allow sections to be modified while other areas stay under controlled conditions, though planning for that early avoids costly retrofits.
Cleanliness class, air change rates, ceiling height, utility routing, and the amount of process integration are the main drivers. Unexpected site conditions and late equipment decisions tend to cause more delays than the actual cleanroom build.
The provider runs a sequence of tests that often includes airflow velocity, HEPA filter leak testing, particle counts, recovery time, and pressure differential checks. Validation continues until the room consistently meets the agreed cleanliness class under operating conditions.
It reduces interface risk and keeps accountability with a single team. When design, construction, and certification are bundled, there is less finger-pointing, fewer gaps in documentation, and a clearer path from specification to production readiness.
Conclusion
A cleanroom that looks complete on paper can still underperform once production starts. Many advanced manufacturing projects get trapped in documentation cycles where deviation reports and test scripts overshadow what the room actually does under load. The better turnkey approach treats the cleanroom as a production instrument rather than a certified box. Airflow is mapped around the specific line, including robot heat output and operator access, so unidirectional zones stay stable when both automation and people occupy the same bay. That means the layout is developed from the process outward, not from a generic floor plan that later forces awkward compromises. Validation then becomes a confirmation of the built environment, not a paperwork exercise separate from production.
What separates a true turnkey delivery from a kit of parts is continuity. When one partner owns coordination through commissioning, the wall panels, HVAC controls, interlocks, lighting, and monitoring points stop behaving like separate packages. That continuity is often where validation failures are prevented: not by chasing final readings, but by aligning airflow visualization, alarm logic, and equipment startup early enough to catch mismatches. The result is a cleanroom that begins with the manufacturing line in mind and finishes with operators, robots, and quality systems working in the same controlled environment without last-minute redesign.
Contact Us
Contact Person: Amy Yang
Email: [email protected]
Tel/WhatsApp: 008619330882686
Website: https://www.genopharmatech.com/