

Pharmaceutical Cleanroom EPC Service: Streamlining Sterile Facility Design and Construction
2026-08-02
Designing and building a pharmaceutical cleanroom is a high-stakes endeavor—where every particle counts and regulatory missteps can halt production. At GENO Pharmatech, we’ve rewritten the rules of EPC service delivery, fusing deep sterile facility expertise with a single-point accountability model that eliminates the usual design-build friction. In this post, we pull back the curtain on how our integrated approach is compressing timelines, controlling costs, and delivering ready-to-qualify cleanrooms that let you focus on what matters most: bringing life-saving drugs to market.
Why Integrated EPC Works for Pharma Cleanrooms
In pharmaceutical manufacturing, cleanroom construction involves a delicate interplay of architectural design, HVAC precision, and process equipment integration. An integrated Engineering, Procurement, and Construction (EPC) approach brings all these disciplines under a single point of responsibility, eliminating the friction that often arises when multiple contractors work in silos. This seamless coordination ensures that air handling systems, filtration, and room pressurization are designed together from day one, reducing on-site clashes and costly rework.
Beyond technical alignment, an integrated EPC model streamlines the entire project lifecycle. Procurement is tightly linked with engineering, meaning long-lead items like specialized cleanroom panels or HEPA fan filter units are ordered as soon as the design stabilizes—not after lengthy handovers between separate firms. This parallel workflow compresses schedules significantly, while installation crews benefit from single-source accountability: when a question arises about a duct layout conflicting with a process line, there’s no finger-pointing, just a unified team resolving it on the spot.
Regulatory compliance is another area where the integrated EPC advantage shines. Cleanrooms must meet stringent standards such as EU GMP Annex 1 or ISO 14644, and documentation is critical. With the EPC contractor managing design, construction, and validation under one umbrella, the paper trail stays consistent. Qualification and commissioning become a natural extension of construction rather than a disjointed add-on, giving pharmaceutical companies confidence that their facility will pass audits and operate reliably from the very first batch.
From Concept to Compliant Facility: The Seamless Journey
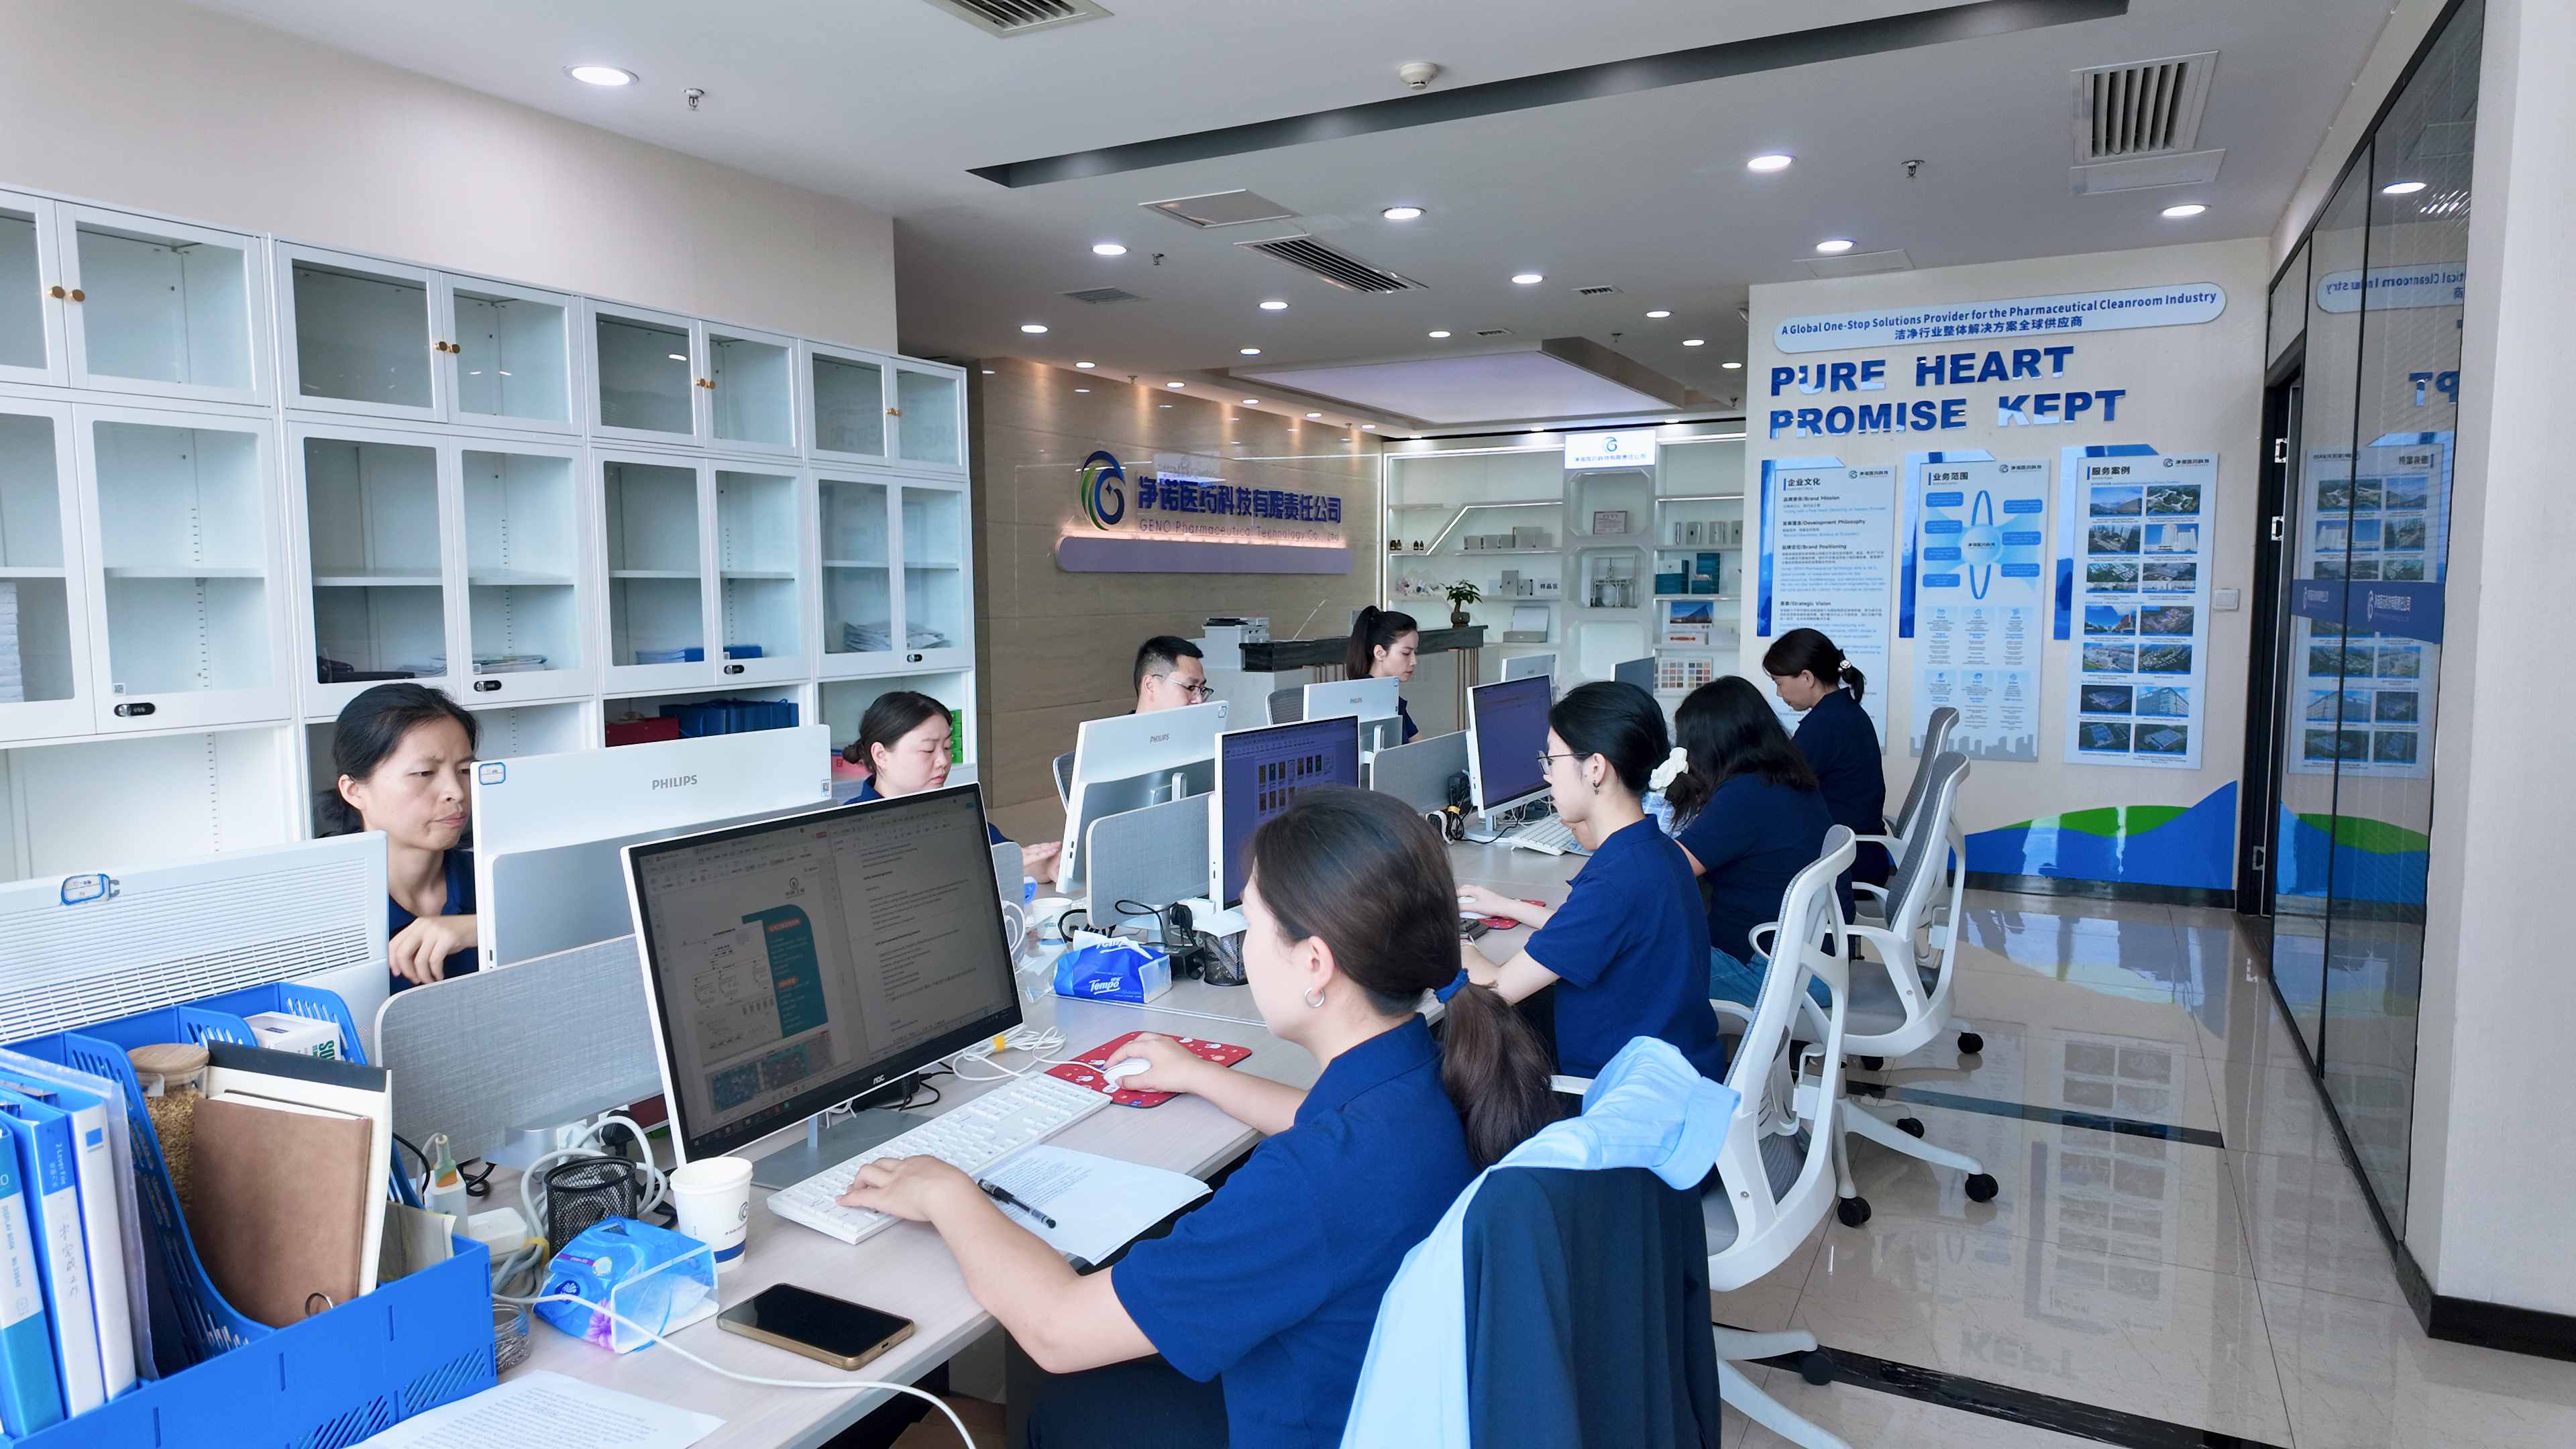
Transforming an initial spark of innovation into a fully operational, rule-abiding facility used to be a maze of disconnected steps—design handoffs, regulatory back-and-forths, and construction surprises. Today, that path feels less like a gauntlet and more like a guided progression, where every phase feeds naturally into the next. The key lies in weaving compliance conversations into the earliest sketches rather than treating them as a final checkpoint.
Instead of retrofitting solutions after walls go up, teams now orchestrate materials, layouts, and systems to meet codes from day one. This proactive choreography means that what gets dreamed up on a whiteboard emerges at the ribbon-cutting not just as intended, but as inherently lawful. Documentation lives alongside design, and every stakeholder—architects, engineers, regulators—works from a single source of truth, trimming months off timelines while erasing the usual friction.
The result is a facility where compliance isn't a badge earned at the end, but a quality woven into its fabric. From concept to compliant operation, the journey feels streamlined because it respects the interdependencies that traditional approaches often overlook. When the process is integrated, the final space doesn't just tick boxes—it fulfills its purpose with an ease that resonates long after the project closes.
Balancing Sterility and Speed in Cleanroom Construction
Achieving the required cleanliness levels in a cleanroom project often feels at odds with the pressure to meet tight construction deadlines. Traditional sequential approaches delay critical sterility validations until the very end, which can uncover issues when there's no time left to fix them. Instead, forward-thinking teams are embracing parallel workflows: while surfaces are being sealed and HEPA filters installed, environmental monitoring can already begin in staged zones. This overlap catches particle-shedding materials or airflow disruptions early, allowing corrections without derailing the overall schedule. The key is treating sterility not as a final checkbox, but as an evolving condition that's nurtured throughout the build.
Material selection plays a silent yet decisive role in this balance. Non-porous, low-outgassing finishes that cure quickly—such as UV-cured epoxy coatings—can shave days off installation time compared to traditional resin systems that require prolonged curing and off-gassing periods. Similarly, modular wall panels with integrated utility chases arrive pre-tested for surface cleanliness, shifting much of the contamination risk away from the chaotic construction environment. By investing in such components, builders effectively buy back time that would otherwise be lost to cleaning, testing, and re-cleaning cycles that plague conventional methods.
Perhaps the most overlooked aspect is how human behavior interacts with both speed and sterility. Intense schedules lead to fatigue, and fatigued workers make mistakes—a dropped tool, a forgotten glove change—that contaminate an otherwise sterile area. Building in strategic pauses for focused cleaning and enforcing strict gowning protocols, even under time pressure, paradoxically accelerates the final certification. Some project leaders now use real-time particle counters visible to all trades, turning sterility into a shared, visible goal rather than an abstract specification. This transparency fosters collective accountability, reducing the adversarial dynamic between construction speed and contamination control.
Tailored Solutions for GMP-Ready Environments
Navigating GMP requirements isn’t just about checking boxes—it demands solutions that adapt to your facility’s unique workflows without compromising sterility or traceability. We skip the one-size-fits-all approach, instead working closely with your teams to map out existing processes and identify friction points. The result is a setup that feels less like a forced retrofit and more like a natural extension of your operation, keeping compliance front and center while letting your staff focus on what they do best.
From modular cleanroom furnishings that reconfigure as your production scales, to validation-ready documentation that slots directly into your quality management system, every element is chosen to reduce downtime and eliminate guesswork. Our team has handled everything from high-containment isolator integrations to seemingly minor tweaks—like adjusting pass-through placement—that end up transforming daily efficiency. It’s about giving you the confidence that your environment stays audit-ready without asking you to overhaul everything you’ve already built.
Beyond Construction: Ensuring Operational Readiness
The handover of a built asset marks merely the starting point of its functional life. Too often, projects treat commissioning as a final checkbox, only to see operational teams struggle with undocumented settings, untrained staff, and systems that never quite perform as modeled. A truly operational-ready facility integrates transition planning from day one of design. It means involving facility managers in design reviews, documenting every sequence of operations, and validating that the intent matches the real-world usage patterns before the first user walks through the door.
Operational readiness hinges on bridging the gap between theoretical performance and practical day-to-day use. This requires more than just equipment testing; it demands scenario-based training for operators, thorough capture of all as-built conditions in digital twin platforms, and a structured soft-landing period where design teams remain engaged post-occupancy. When a hospital’s ventilation system quietly maintains pressure differentials during a fire drill, or a data center’s cooling adapts without human intervention during a grid spike, that’s not luck—it’s the result of deliberate readiness engineering that extends well beyond construction.
The payoff of this approach surfaces quickly: fewer emergency call-outs, lower energy drift, and occupants who feel the building works with them rather than against them. It turns the facility management team into proactive stewards rather than reactive firefighters. Ultimately, ensuring operational readiness transforms a static capital project into a living asset that can adapt, evolve, and perform over time—an outcome that no amount of post-construction troubleshooting can replicate.
Reducing Risk Through Design-Build Expertise
When you opt for design-build delivery, you're not just hiring a builder—you're securing a single point of accountability that fundamentally shifts risk away from your shoulders. Instead of juggling separate design and construction contracts, you get a unified team that owns every detail from concept to completion. This integrated approach means that if something goes sideways, there’s no finger-pointing between the architect and contractor; the design-builder steps up and resolves it, often catching potential issues during preconstruction that would have become costly surprises later.
Beyond accountability, design-build expertise brings a layer of proactive problem-solving that traditional methods struggle to match. Because estimators, engineers, and builders collaborate from day one, the project benefits from real-time cost feedback and constructability reviews. This early collaboration weeds out unrealistic design elements and pinpoints long-lead items before they cause delays. The result is a tighter schedule, fewer change orders, and a budget that holds up under real-world conditions—all of which translate directly to lower risk for your investment.
What truly sets seasoned design-build firms apart is their deep understanding of risk allocation and mitigation. They don’t just react to problems; they engineer them out of the process. From strategic procurement of materials to crafting contracts that protect your interests, every decision is made with risk reduction in mind. This expertise is gained only by repeatedly shepherding complex projects to success, and it gives you the confidence that your project won't just be built—it will be built with a resilience that insulates you from the unexpected.
FAQ
EPC stands for Engineering, Procurement, and Construction. In pharmaceutical cleanroom projects, it means a single provider handles the entire process—from engineering design and equipment procurement to construction and commissioning—ensuring a seamless, turnkey sterile facility.
An EPC approach eliminates the back-and-forth between separate design and construction teams. The integrated team collaborates from day one, reducing design clashes, accelerating timelines, and ensuring the final build matches sterile requirements without costly revisions.
Core standards include EU GMP Annex 1, ISO 14644 for cleanroom classification, and FDA guidelines for aseptic processing. The EPC provider must embed these into HVAC design, material selection, and construction practices to ensure compliance from the start.
Absolutely. By overlapping design, procurement, and construction phases, and using modular or prefabricated cleanroom elements, an experienced EPC can cut months off the schedule while maintaining strict quality control.
Look for proven experience in GMP environments, a multidisciplinary in-house team, a portfolio of similar-scale projects, and a clear quality management system. References from past clients and on-site audits of ongoing projects are also critical.
Contamination control starts with robust design—airflow modeling, pressure cascades, and material porosity. During construction, strict protocols like dust control, gowning procedures, and phased handovers prevent particles from compromising the environment.
Building Information Modeling (BIM) allows 3D visualization and clash detection before construction. Advanced sensors and IoT can be integrated to monitor temperature, humidity, and particle counts, providing real-time data for commissioning and future operations.
Reputable providers offer extended support such as validation assistance, maintenance training, and performance monitoring. Some also provide post-occupancy evaluations and help with requalification to ensure the facility remains compliant over time.
Conclusion
Pharmaceutical cleanroom projects demand a level of precision that leaves no room for error. An integrated EPC approach brings design, procurement, and construction under one umbrella, eliminating the fragmentation that often leads to delays and compliance gaps. This streamlined model allows for concurrent engineering—where process and facility design evolve together—ensuring that every square inch of the cleanroom supports GMP requirements from the outset. The result is a seamless journey from concept to a fully compliant facility, where sterility and speed are not opposing forces but calibrated partners. By embedding cleanroom expertise early on, teams can fast-track construction without compromising the rigorous environmental controls essential for drug safety.
Beyond the physical build, true value lies in tailoring solutions to the specific demands of each manufacturing process and in ensuring the facility is ready for operation on day one. This means designing HVAC systems with exacting air change rates, selecting materials that withstand aggressive cleaning regimens, and planning layouts that minimize cross-contamination risks. A design-build approach further reduces project risk by keeping accountability centralized; the same team that designs the cleanroom also builds and commissions it, foreseeing challenges before they become costly setbacks. The payoff is a GMP-ready environment that not only meets regulatory standards but accelerates time to market—transforming compliance from a hurdle into a competitive advantage.
Contact Us
Contact Person: Amy Yang
Email: [email protected]
Tel/WhatsApp: 008619330882686
Website: https://www.genopharmatech.com/
