

Investment Casting Company Selection Tips for High Precision Manufacturing
2026-11-16
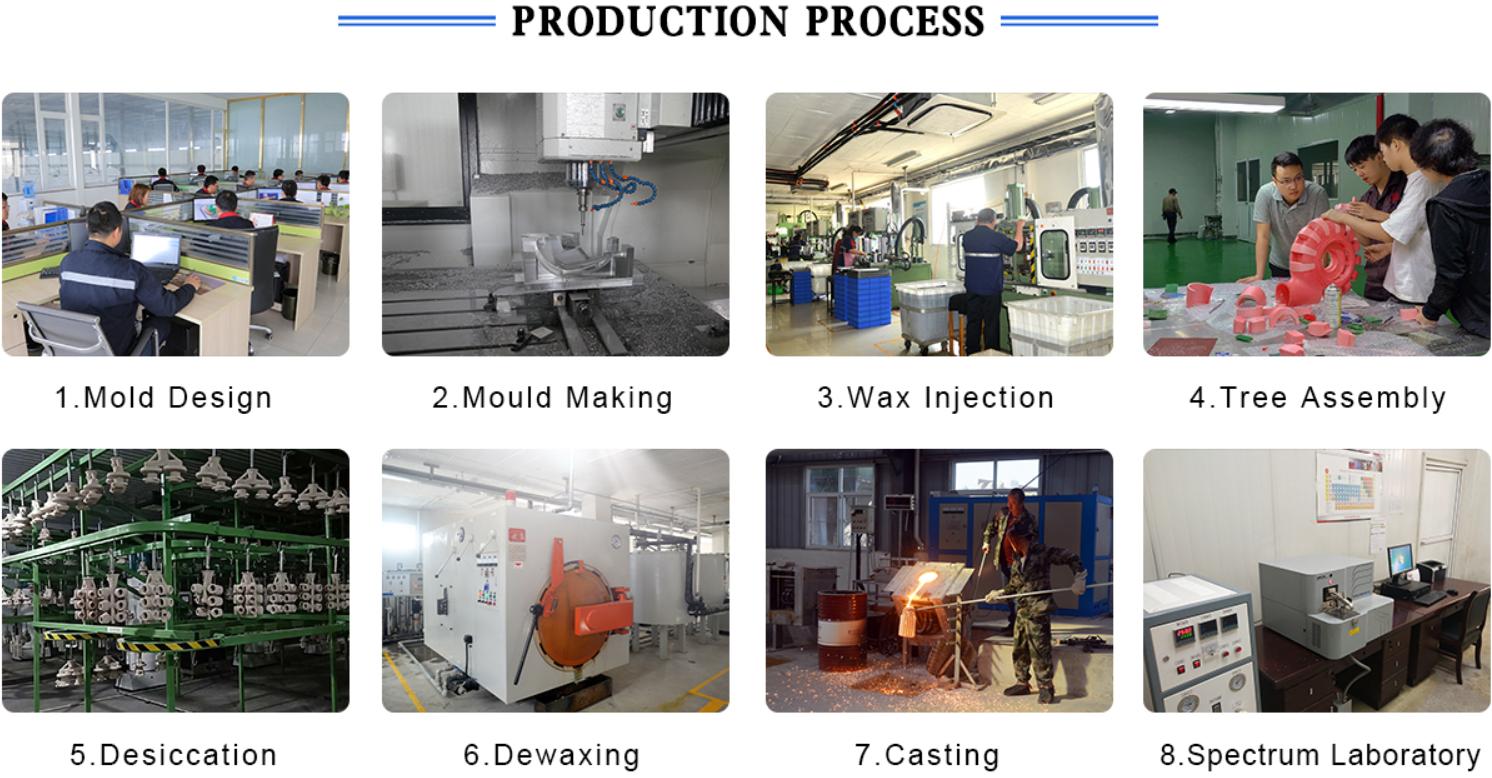
High-precision investment casting leaves very little room for an underqualified supplier. One overlooked variable in wax pattern stability, shell permeability, or solidification control can quietly erode tolerances that your final assembly depends on. The following tips distill what to look for before you commit—and how Supreme Machinery approaches these challenges on the production floor.
Reading Past the Brochure: What Precision Means on the Shop Floor
Precision in a brochure usually stops at a tolerance callout or a surface finish symbol. On the floor, it starts with whether the fixture loads the same part twice in a row. A machine can hold a micron when it is warm, but the first casting off a cold spindle tells a different story. Operators learn to read that drift before it shows up on a CMM report.
Temperature, tool wear, and coolant concentration don't appear on marketing sheets, yet they move dimensions more than most people expect. A well-maintained machine may still produce spread if the shop air pressure drops or a probe tip has a film of oil. Precision is less about buying capability and more about controlling the dozen small variables that stack up between the chuck and the gauge.
The real test often happens at hand-off. A part that measures perfectly in inspection can still fail assembly if burrs, clamping distortion, or a skipped deburring step distort the mating surface. Floor-level precision means knowing which features matter functionally and which ones only matter because engineering circled them on a drawing. That judgment isn't printed in a brochure; it is learned from scrapped parts and late-shift corrections.
The Tolerance Conversation Most Buyers Skip
Most buyers fire off a drawing and treat tolerance as someone else’s problem until the quote comes back high or the parts don’t fit. The conversation gets skipped because it feels like fine print, yet it’s where cost hides. A block of ±0.005 inches on every dimension might look safe, but it forces the shop into slower setups and extra inspection that often add nothing to function.
The conversation worth having is not about making everything tighter. It’s about marking the two or three surfaces that actually locate, seal, or mate, and letting the rest breathe. Suppliers can usually suggest a default commercial tolerance that keeps parts cheap and consistent. When they don’t, you end up paying for precision on a bracket hole that just needs to pass a bolt through.
Better to raise it early: ask which dimensions drive the quote and whether relaxing a callout would cut lead time. The shops that welcome that question tend to be the ones you want on repeat orders.
When Metallurgy Expertise Outweighs Equipment Lists
A well-equipped metallurgy lab can measure hardness, run spectrometry, and map grain boundaries, yet still misread a failure because no one recognized that a quench crack and a grinding burn leave different signatures. The person who has walked through enough heat-treat shops knows that the most costly software cannot smell scorched coolant or notice a furnace door opened too soon. That kind of judgment comes from handling thousands of parts and watching how small changes in chemistry or cooling rate alter the final microstructure.
There is also a practical side: choosing the right alloy sometimes matters less than knowing whether a specification is realistic. An expert might reject a beautifully polished test coupon because it ignores what happens at a fillet or weld toe. That instinct saves more downtime than another spectrometer. In failure reviews, the consultant who asks about storage conditions, sequence of machining, and operator habits often finds the root cause that a room full of instruments missed. Equipment helps document a conclusion; experience knows where to look.
This does not make instruments irrelevant, but it puts them in their place. They are recording tools, not substitutes for tactile memory, pattern recognition, and a reluctance to blame the metal before checking the process. The most telling detail in a broken component is rarely the one that appears as a clean peak on a report.
Spotting Process Control Before the First Article
There is a habit in well-run shops of treating the first article as a verdict, but the conditions that make it pass or fail were decided much earlier. Clamp sequencing, datum contact, spindle warm-up, and program offset entry all leave fingerprints on that first piece. Watching those inputs before the cycle starts shows whether a dimension is likely to drift before the part is even measured. If a reference face is distorted by clamp pressure, the first article may look borderline acceptable, and chasing the dimension only hides the setup problem.
Instruments deserve the same early scrutiny. A gauge that has not been checked against a known standard, or a machine that is still thermally settling, can make the first article appear unstable for reasons that have nothing to do with the tool path. On one production line, repeated first article variation disappeared only after coolant concentration was stabilized; the thermal shift had been visible in process logs before the first article report showed a clear trend.
Making this shift also changes the conversation between the operator and inspection. The first piece becomes a confirmation of setup quality rather than a request to start production. When clamp pressure, fixture cleanup, program zeros, and tool offsets are verified before the first cut, the first article data carry far less guesswork. Inspection then confirms that the preparation held together, instead of uncovering the first problem of the run.
Audit Traits That Predict Repeatable Accuracy
Repeatable accuracy rarely comes from intelligence alone. It shows up more often in auditors who treat a missed discrepancy as a signal to adjust their method, not as a one-off mistake to shrug off. They keep short, timestamped notes that make their reasoning traceable later, and they tend to re-run a sample before calling it clean. Those small habits compound.
Another trait is a kind of calm pedantry. They ask the same question in different ways until the answer stops shifting, and they are slow to accept tidy explanations. That slowness looks inefficient, but it filters out the errors that speed tends to hide. Over time, their work becomes easier to predict because the process stays consistent even when the subject matter changes.
The most reliable auditors also leave a clear trail of what they did not check, which sounds minor but is often where surprises breed. By marking the boundary of their work honestly, they make repeatable accuracy a measurable habit rather than a lucky streak.
Red Flags That Hide in Sample Parts and Timelines
A sample box that arrives ahead of schedule can feel like a win, but early shipments are often the first place trouble hides. Check whether the parts show the normal spread of a production run or the suspicious consistency of hand-selected pieces. Look for tool marks that should not be there, edge finishes that seem touched up, or serial numbers that jump around. These details matter more than the polished inspection sheet clipped to the lid, because a sample set with no rejects tells you almost nothing about what will happen on a Tuesday afternoon when the line is tired and the operator is new.
Timelines hide red flags in the gaps between milestones. A project that moves from design freeze to full validation in three weeks usually is not being efficient; it is skipping the ugly steps. Watch for phrases like "interim sample," "preliminary approval," or a testing block that overlaps with tooling changes. The risk is rarely in the dates themselves but in what the dates do not say: who is checking what, when a failed test triggers a stop, and which tasks are allowed to slip without anyone raising a flag.
The best suppliers do not just deliver parts and a plan; they deliver the disagreement and the scrap and the revised timeline with an explanation. Ask for the pieces that almost failed, the process capability data from the first trial, and the three weeks that got cut from validation. If a vendor cannot show the messy middle, the clean sample on your desk is probably not a promise—it is a performance.
FAQ
Look for a shop that talks about process variables in specific terms: wax injection pressure, slurry viscosity, stucco distribution, and cooling curve control. A precision-focused supplier will usually have documented capability studies showing actual dimensional spread across multiple runs, not just a brochure tolerance range. Ask how they adjust the shell system when a part family shifts from thin walls to thick bosses.
Request measured data from three to five production lots that are close in size and geometry to your part. The key figures are Cp and Cpk for critical dimensions, plus the full range of surface roughness readings rather than a single best-case sample. If a supplier cannot explain why a particular feature drifted, treat that as a gap in process understanding.
Ask for first-article reports alongside a later production lot and compare the movement in datum points and wall thickness. Strong suppliers will show control charts for key characteristics over time and will mention which variables they monitor automatically. Repeatability is less about hitting one tight number and more about keeping variation narrow across hundreds or thousands of castings.
The important records include heat chemistry, mechanical test coupons from the same pour, non-destructive testing results, and material certificates that trace back to the original alloy supplier. For high-precision work, ask whether they retain process parameters for each shell and batch, because that is what allows a dimensional escape to be traced to a specific shift or material lot.
When tooling and finish machining sit under the same roof as casting, there is no room to blame an outside vendor for a dimensional mismatch. The supplier can adjust wax tooling, gating, and machining fixtures as one system. That usually leads to faster problem solving and better control over final feature location than splitting the work across separate shops.
Instead of asking if they can hold a tolerance, ask how they would gate a part with a thin wall next to a heavy section, or how they prevent core shift in a deep cavity. Experienced suppliers will mention specific techniques like wax chill blocks, shell reinforcement, or modified preheat cycles. Vague answers about careful processing usually mean limited depth with difficult geometries.
Watch for low piece prices that assume very high yield, minimal straightening, or no additional inspection time. Other risks include tooling modifications quoted separately, limited tolerance review after sampling, and secondary operations priced only for the first article. Ask what happens when a dimension drifts and who pays for straightening, rework, or added gauging.
A focused supplier will normally share its control plan, gauge R&R results for critical dimensions, and examples of corrective actions tied to real casting defects. They should also be able to explain how they control incoming wax and alloy variation. If you have to pull every quality record out of them, that is often a sign the system exists on paper but not on the floor.
Conclusion
Precision in investment casting is rarely decided by a machine list. It is decided by how a foundry manages heat, wax, shell, and measurement when no one is watching. Walking a shop floor reveals whether operators actually understand datum points, fixture stability, and post-cast straightening, or whether they simply repeat a sales pitch. Buyers should push past standard tolerance claims and ask how a supplier plans to hold true position across multiple features, not just a single linear dimension. That tolerance conversation exposes gaps quickly. Metallurgy matters just as much. A furnace and a spectrometer are common; understanding how alloy chemistry shifts with shell thickness, pour temperature, and heat treatment is not. A foundry that can explain why a specific nickel-based alloy behaves differently in thin sections is worth more than one that only lists expensive equipment.
Process control should be visible before the first article is approved. Look for live SPC charts, lot traceability that follows wax to final part, and furnace records that match the actual alloy. Audit traits like gage repeatability studies, documented scrap reviews, and clear corrective actions tell you whether accuracy is repeatable or accidental. Sample parts need scrutiny too. If the sample cannot be tied to production tooling, or the timeline keeps shifting while the supplier blames capacity, that is a warning sign. A reliable investment caster will show the process behind the part, not just a polished casting.
Contact Us
Contact Person: Paul
Email: [email protected]
Tel/WhatsApp: 8615067447509
Website: https://www.spironcasting.com