

High-Precision Optical Power Meter Factory: Behind the Scenes of Precision Engineering
2026-09-20
Ever wondered what it takes to achieve measurements accurate to a fraction of a decibel? Step inside a high-precision optical power meter factory, where every micron matters and calibration is a relentless pursuit. From climate-controlled assembly lines to rigorous testing protocols, this is the story of engineering obsession—brought to you by DVP, a name synonymous with metrology you can trust.
The Calibration Lab Where Light Gets Measured Twice
Inside the calibration room, no optical sensor leaves until its response has been captured against two separate reference paths. The first measurement establishes the raw offset against a primary standard; the second, hours later and often with a different lamp geometry, checks whether that offset holds. A single reading can hide thermal drift or a slow detector response, but the paired values force those flaws into the open.
The second pass is deliberately not a repetition. One bench uses a stabilized laser at a defined wavelength, while the other runs a filtered broadband source and compares the integrated response. If the two numbers disagree beyond a narrow band, the instrument goes back to the bench regardless of how well it performed on the first run.
Every calibrated meter that leaves this space carries two logged values, never an average. That small rule means a spectrophotometer in a factory or a lux meter in a greenhouse can trace its readings to a moment when light was measured twice, and the lab chose to trust neither number until both agreed.
Why Our Assembly Floor Runs Cooler Than Your Server Room
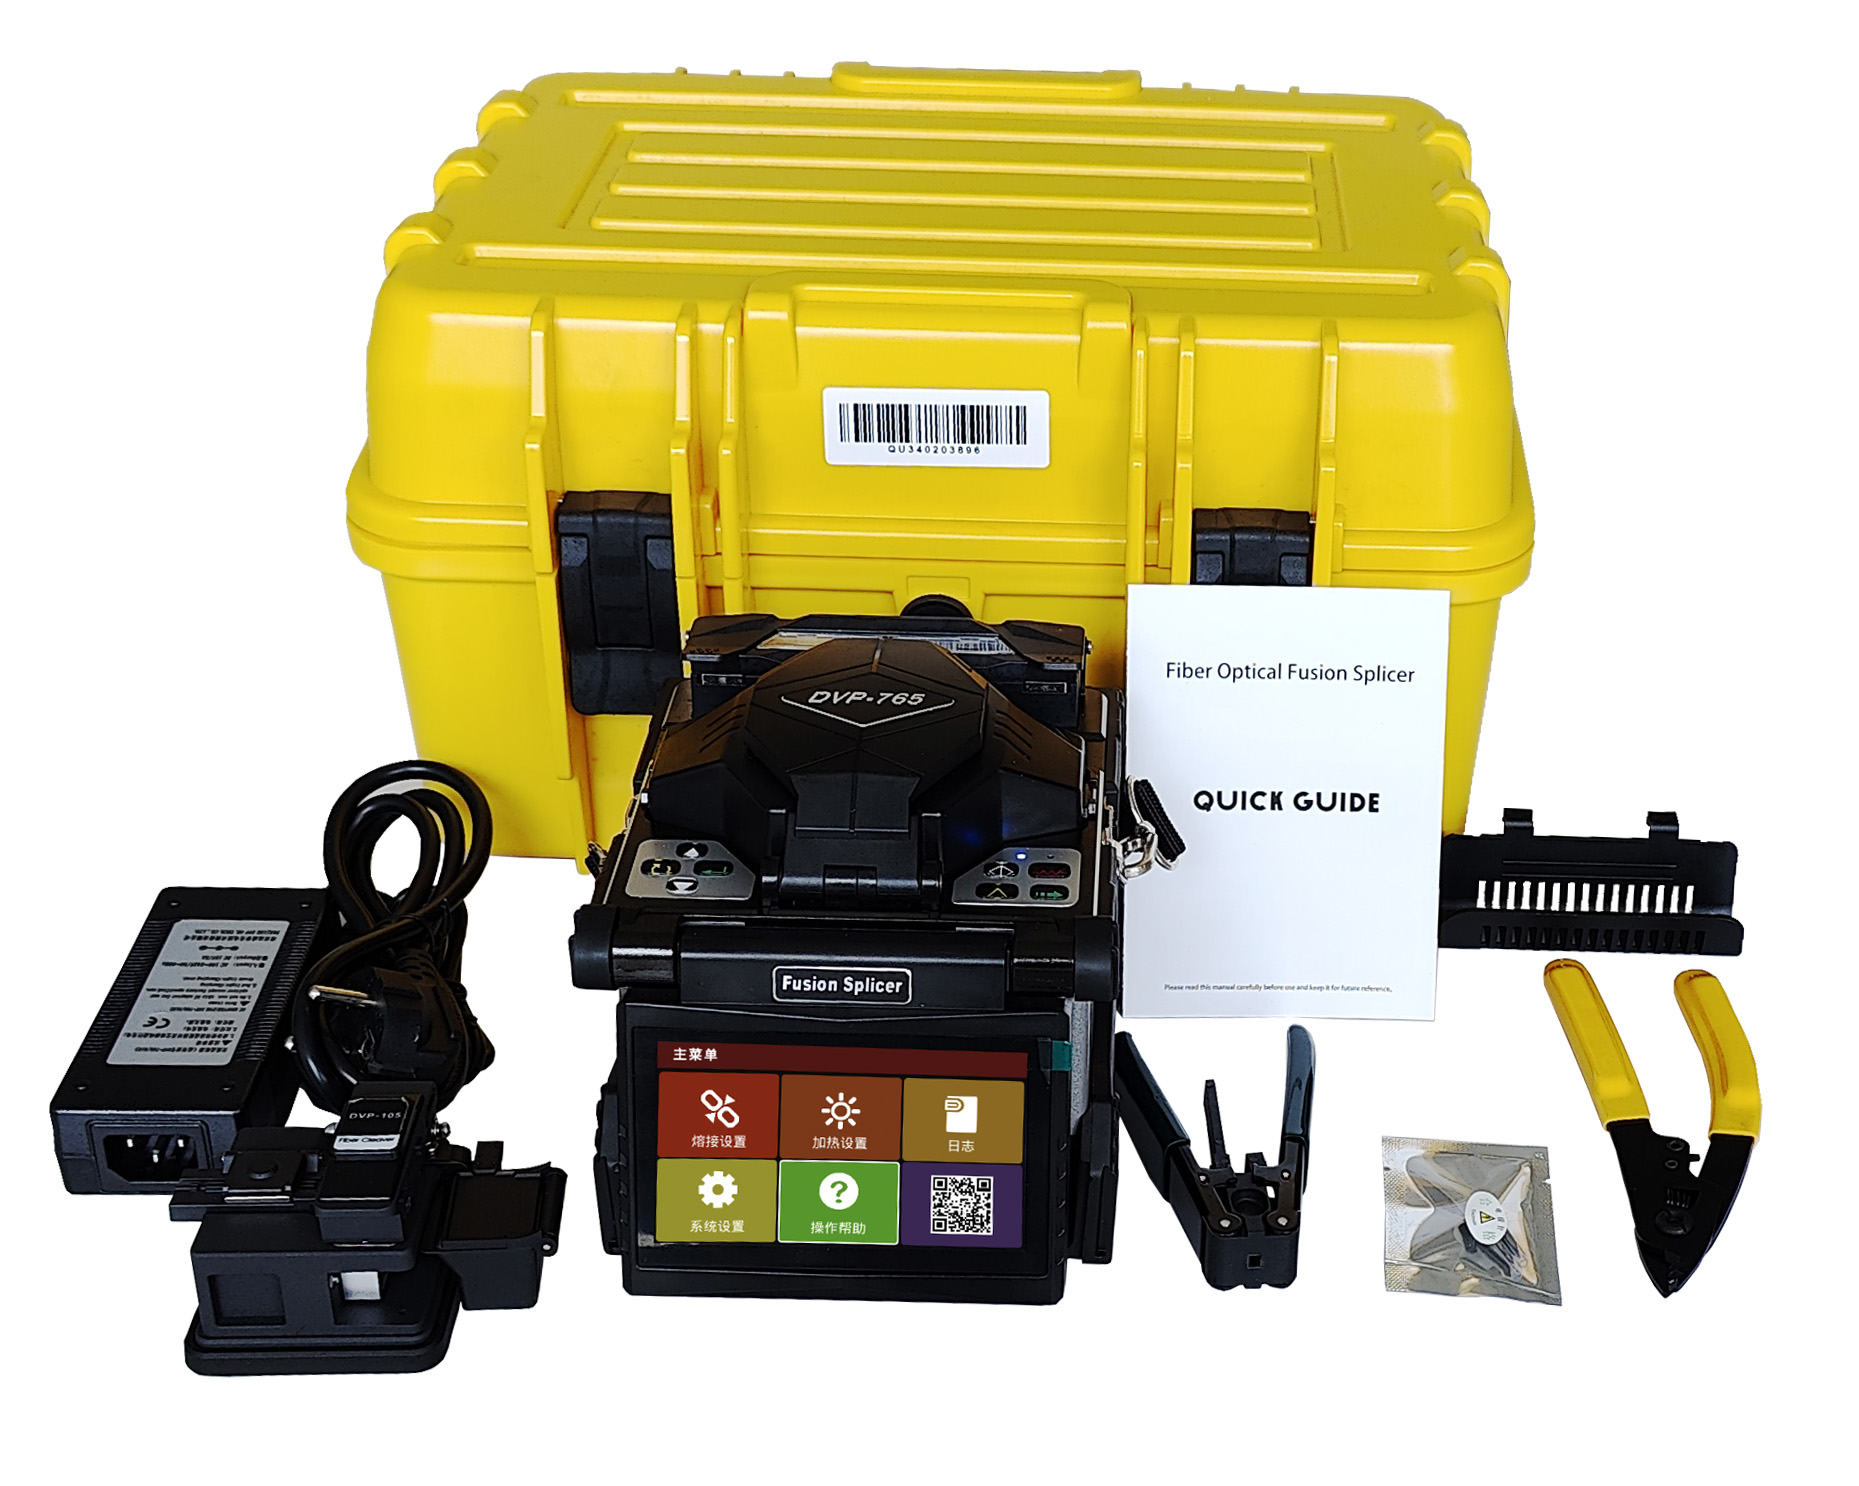
Most server rooms treat cooling as a brute-force exercise: blast cold air into the space and hope it reaches the hot spots. On our assembly floor, that approach was abandoned years ago. Every high-heat machine has a dedicated extraction module mounted directly at the source. The heat is pulled away before it can spread, so it never gets a chance to bake the surrounding air.
Beneath the floor, separate supply ducts deliver cool air only to the intake zones of the equipment, with speed and volume adjusted in real time based on load. Overhead return vents then carry the hot exhaust straight outside, without mixing it back into the room. This clean separation of cold and hot air paths is far more effective than the typical server room setup, where cold air fights through cable clutter and hot air recirculates around the racks. Workers on the line feel a steady, comfortable draft instead of a rising heat haze.
The machines themselves also run on low-power drives and variable-frequency controls, cutting their thermal load by more than a third compared to older equipment. Even in a summer heatwave, the floor-level cooling system rarely runs at full capacity; most of the time it idles along just to maintain balance. We are not cranking up the air conditioning — we are removing heat at the point where it is created. That is why our assembly floor stays cooler than your server room.
The Quiet Pursuit of a Fraction of a Decibel
In a world obsessed with louder, faster, and more, there exists a quiet counterculture of engineers and enthusiasts who chase something almost invisible: a fraction of a decibel. It might sound trivial to the uninitiated, but in the realm of acoustics, that tiny margin can separate a mere sound from a sensation. The pursuit is rarely glamorous—it involves late nights with measurement microphones, endless swapping of damping materials, and a stubborn refusal to accept that “good enough” is actually good enough.
What drives someone to obsess over a 0.3 dB reduction in noise floor or a 0.5 dB improvement in signal-to-noise ratio? It's not the bragging rights; most people couldn't hear the difference in a blind test. Instead, it's the principle of refinement, the belief that cumulative small gains add up to something greater. Like a watchmaker polishing a gear that no one will ever see, these quiet pursuers find satisfaction in the process itself—the incremental tightening, the subtle reshaping of a waveguide, the careful selection of a capacitor that costs ten times more but measures infinitesimally better.
The results are rarely dramatic. No one jumps out of their chair and exclaims, “That's a fraction of a decibel quieter!” But over time, the character of a system shifts. The background becomes blacker, the transients sharper, the decay more natural. It's a pursuit that rewards patience and punishes shortcuts. And for those who have trained their ears and their minds to notice, that fraction of a decibel isn't small at all—it's the difference between listening and truly hearing.
What Happens Before the Power Meter Leaves the Dock
Before a power meter ever gets strapped to a pallet, it goes through a sequence of bench tests that would make most electronics blush. Each unit is run through voltage sweeps, current injection, and temperature cycling while technicians watch for even the slightest drift in accuracy. If a meter fails to hold its calibration within the tight band required by the utility, it's pulled from the line and opened up on the spot.
Once the electrical performance is signed off, the focus shifts to mechanical integrity. The housing gets checked for cracks, the terminal screws are torqued to spec, and the seals are pressed in by hand before any anti-tamper labels are applied. Then comes the paperwork trail: serial numbers are scanned into the shipping manifest, and the meter's firmware version is logged against the batch record. Only after that final cross-check does the unit get foam-packed and wheeled toward the dock doors.
Inside the Aging Room That Exposes Weak Photodiodes
Walk into the aging room and you'll find rows of photodiodes sitting in heated sockets, each one biased well above its normal operating voltage. The point isn't to mimic everyday use—it's to push every junction toward failure as quickly as possible. Weak parts start to show elevated dark current within the first few hundred hours, long before they'd ever cause trouble in the field.
Temperature swings from -40°C to 125°C, combined with periodic light pulses, expose defects that only appear under thermal or electrical stress. Technicians track reverse leakage, responsivity drift, and occasional step changes in noise floor. A photodiode that drifts more than a few percent gets pulled and dissected. Most don't make it past the 500-hour mark without revealing their flaws.
By the time a batch leaves that room, the ones still standing have survived conditions far harsher than anything a real system will throw at them. It's a brutal filter, but it keeps marginal parts from ever reaching a circuit board. Weak photodiodes don't fail in service—they fail here, where the cost is just a bin of rejected components.
The Human Eye Behind Every Automated Test
Automation scripts execute with mechanical precision, but they only check what someone thought to codify. The moment an interface shifts in an unexpected way—a button that relocates, a label that subtly changes tone, a workflow that folds differently—the script stumbles or, worse, passes silently while the user experience fractures. This is where the human eye refuses to be obsolete. A tester watching a run doesn't just look for red or green badges; they notice the flicker of a loading state, the awkward pause before a dropdown opens, the microsecond delay that hints at a deeper integration problem. Scripts confirm expectations; humans question them.
That questioning is not a flaw in the automation strategy—it's the essential counterweight. A well-designed automated suite can run 10,000 assertions overnight, but it will never lean back and say, “That result is technically correct, but it feels wrong.” The human eye catches the dissonance between expected behavior and intended experience. It sees the empty state that should have a helpful message, the error copy that blames the user instead of guiding them, the color contrast that fails in real lighting. These aren't edge cases to be logged as defects; they're the texture of quality that no script can parse. The tester's gaze turns pass/fail data into judgment.
So the next time a pipeline glows green, remember that behind every automated check is a person who decided what mattered enough to verify—and a person still watching to see what the script missed. The human eye is not a backup for automation; it's the reason automation has a purpose. It keeps the software honest, not just functional.
FAQ
The core assembly area is kept at 23 ± 0.3 °C with humidity locked to 45 ± 5% RH. Air passes through HEPA filters and ionizers to keep dust and static away from bare photodiodes, because even a single charged particle on an optical surface can scatter enough light to ruin a low-level reading.
Each meter goes through a multi-point calibration against a working standard that is itself cross-checked weekly against a primary reference traceable to a national metrology lab. Technicians use stabilized laser sources at 850, 1310, and 1550 nm, swapping in attenuators to cover six decades of power, and then store correction curves in the meter’s firmware rather than relying on a single gain factor.
They are sent back to a burn-in rack for another 72 hours of temperature cycling. If the drift exceeds 0.5% from the reference value at any checkpoint, the photodiode and transimpedance amplifier pair is rejected and the entire batch gets flagged for root-cause analysis. Nothing is simply re-trimmed and shipped.
For the input aperture and ferrule alignment, a skilled operator under a stereo microscope can sense micro-vibrations and residual stress that a pick-and-place machine would ignore. Automated stages handle the repetitive soldering and dispensing, but the final 10-micron positioning is done by hand because it directly affects return loss and repeatability.
Finished meters are mounted on a vibration table that runs sine sweeps from 10 Hz to 2 kHz while the optical input is wiggled with a robotic arm. The unit must hold its reading within 0.02 dB during the entire sweep. After that, connectors are mated and unmated 500 times, and any change in insertion loss above 0.05 dB means the connector assembly is reworked.
Every optical power meter is paired with a unique dark-current and noise-floor signature taken in a light-tight enclosure before it leaves. That signature is stored in a database and compared against warranty returns. If a returned unit’s noise floor has risen by more than 0.3 pW, the factory can trace it back to a specific lot of photodiodes or even a particular reflow oven profile.
Conclusion
Walk into the calibration lab and the first thing you notice is that every light source gets measured twice—once by the reference standard and again by the meter under test, with the difference logged to a thousandth of a decibel. That double-checking isn't showmanship; it's the only way to catch drift before it leaves the room. The assembly floor next door runs several degrees cooler than a typical server room, not for comfort but because thermal expansion in optical connectors can skew readings by enough to fail a high-precision spec. Technicians work in antistatic smocks, and the air handlers cycle so quietly you forget they're pulling humidity down to a tightly controlled band. In that environment, a fraction of a decibel is not an abstract tolerance—it's a real, measurable gap that separates a reliable meter from a misleading one.
Before any power meter reaches the shipping dock, it spends days in an aging room where photodiodes are deliberately stressed with continuous illumination and temperature cycling. Weak units drift early and get pulled, while stable ones earn their serial numbers. Automated test racks still leave room for a human eye: an engineer reviews every anomaly, every borderline pass, comparing oscilloscope traces and dark-current baselines to what a known-good unit should look like. That final human check catches what pure automation misses—a subtle contamination spot on a detector face, a slightly off-center fiber stub, a connector spring that doesn't seat quite right. Only after that review does the unit get calibrated against a transfer standard, packed with desiccant, and labeled for the dock. The result is not just a boxed instrument; it's a chain of small, stubborn decisions that keep optical power measurement honest.
Contact Us
Contact Person: Mr XU
Email: [email protected]
Tel/WhatsApp: 86-25-85582828
Website: https://www.dvp.cn/en/