

Custom Bolts Solutions Engineered for Your Toughest Fastening Challenges
2026-11-21
Every assembly tells a story of pressure, vibration, and unforgiving environments—until a standard bolt becomes the weakest link. At Peak Fasten, we replace guesswork with precision by engineering custom bolts around the exact demands of your application. From exotic alloys to thread geometries built for extreme load cases, each design starts with your challenge and ends with a fastener that holds when it matters most. Here is how tailored bolt engineering turns your toughest fastening problems into a competitive advantage.
When Standard Bolt Charts Stop Being Useful
Standard bolt charts work until the joint stops being standard. They assume clean threads, a consistent nut factor, a known grip length, and materials that respond predictably to a given torque. Introduce a zinc-flake coating, a blind hole in cast aluminum, or a long grip length with a soft gasket in the stack, and the chart's numbers begin to drift from the actual clamp load. What was once a useful reference becomes a false comfort, because the torque on the wrench no longer corresponds to the tension in the fastener.
The gap widens quickly with mixed-material assemblies, reused fasteners, or joints that cycle through heat and vibration. A chart rarely accounts for thread condition after disassembly, the presence of anti-seize, or embedment relaxation after the first few hours in service. In those situations, tightening by a generic table can leave you below the required preload or quietly pushing the fastener toward yield. A better approach is to treat the chart as a rough starting point and let the specific joint, verified through testing or angle-based control, set the final values.
Matching Alloy and Heat Treatment to the Actual Load Case
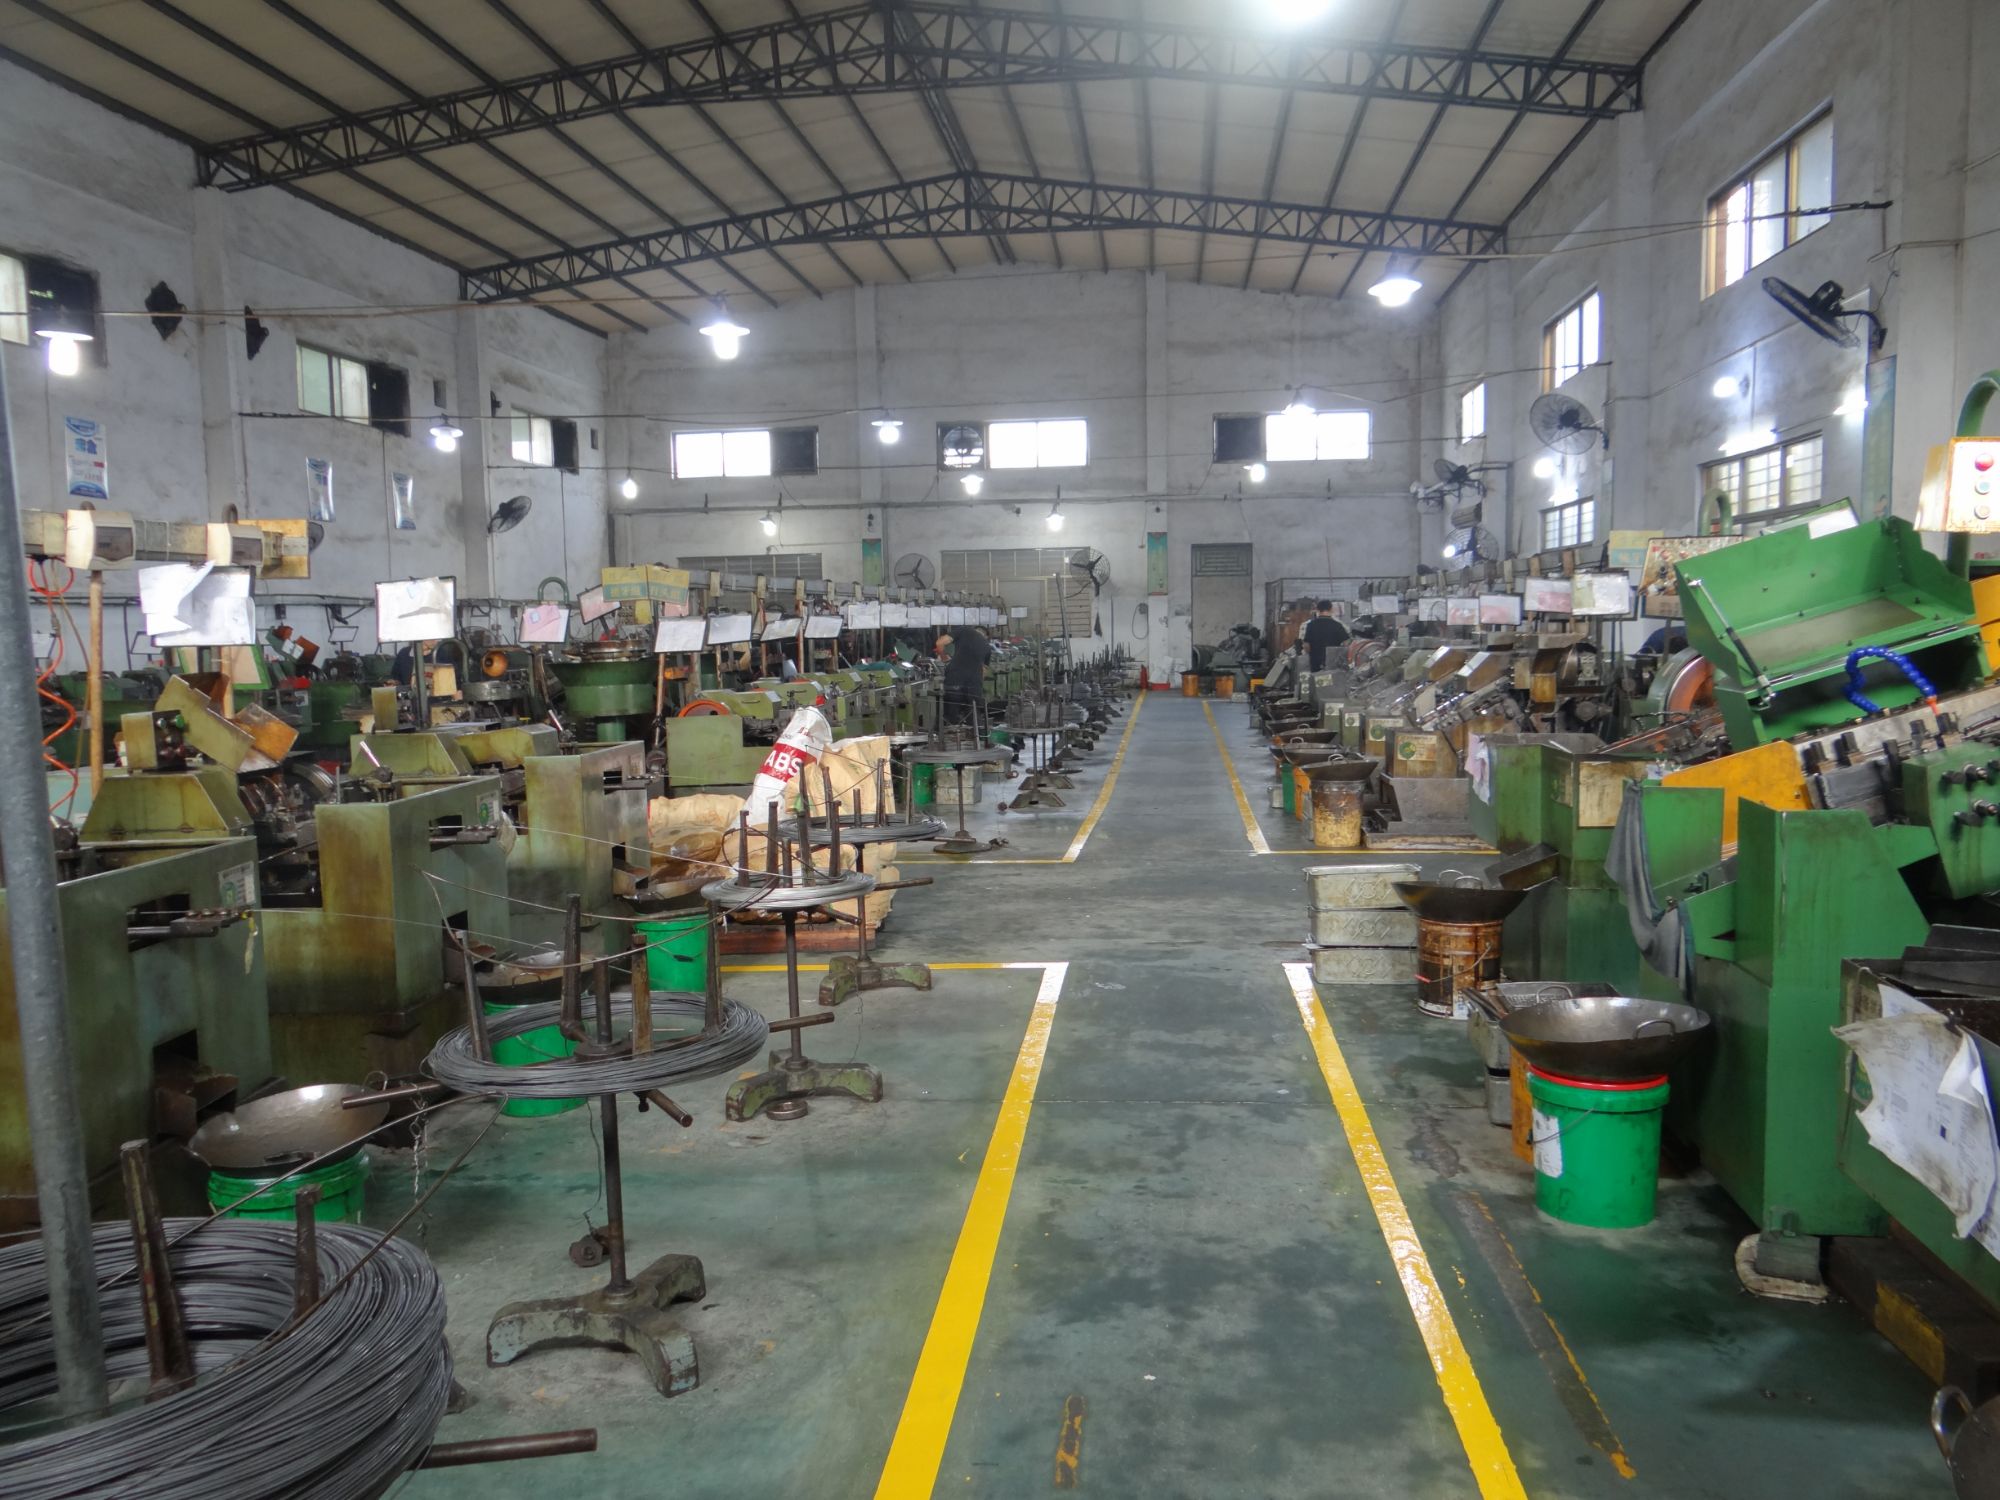
A load case is rarely just “high stress” or “heavy duty.” A shaft in torsion carries shear stress highest at the surface, while a gear tooth cycles through bending and contact stress every revolution. Those differences should drive alloy selection before hardness is even discussed. For example, a case-hardened low-carbon steel makes sense for surface fatigue and wear, but the same case can crack under repeated impact if the core is not tough enough to back it up.
Heat treatment works best when it creates a gradient that follows the load path. Induction hardening a medium-carbon steel can put a wear-resistant skin on a shaft while leaving the center ductile enough to absorb overloads. Through-hardening a high-carbon alloy may meet a hardness number on paper, but it can sacrifice exactly the ductility needed at a stress concentration. Matching the process to the load means asking where yielding should be allowed and where cracking cannot be tolerated.
The last step is often the most useful: test the actual part, not just a coupon, under conditions that resemble service. Residual stresses from quenching can add to tensile service loads and cause early failure even when the hardness reading is within specification. Tempering temperature, case depth, and even shot peening should be adjusted based on where cracks actually initiate. A modest alloy with the right heat treatment frequently outperforms a more expensive grade hardened to the wrong condition.
Threads, Heads, and Shoulders Built Around Your CAD, Not Our Inventory
A lot of suppliers start with a bin on a shelf and then work backward to make it fit your model. Here the sequence runs the other way. Thread pitch, head profile, shoulder diameter, and undercut details all come straight from your CAD geometry, so each feature matches the space and load conditions you actually designed for.
That shows up most clearly in tight assemblies, unusual materials, or uncommon thread leads where off-the-shelf parts would put material exactly where you don't want it. Because the part is generated from your file, there is no need to shim, re-machine, or redesign the surrounding components just to accept a "close enough" substitute.
When we bring your model into programming, tolerance notes and surface finish callouts stay as they are rather than being translated into an internal stock code. Small batches end up reflecting what you modeled, not what happened to be on hand.
Tolerances That Keep Torque-Tension Predictable
Torque does not translate into clamp load through a fixed ratio. A fastener assembly loses part of the applied torque to thread friction, part to underhead friction, and only a fraction creates usable tension. Once thread pitch is set, the spread in that relationship comes mostly from surface condition, coating thickness, and how tightly the mating threads fit. Keeping those variables inside a narrow band is what makes installed preload repeatable from one joint to the next.
Small differences in thread pitch diameter, flank angle, and bearing face flatness may look insignificant on a drawing, but they stack up quickly. A slightly oversized thread clearance can shift more torque into friction, while a rough bearing surface can do the same under the head. When those tolerances move, the same torque setting can leave one joint loose and another near yield. Controlling coating coverage, lubrication amount, and thread class helps remove that randomness.
For joints where preload matters, it is rarely enough to inspect only the fastener dimensions. Batch-to-batch changes in plating or black oxide can alter friction more than a few microns of geometric variation. The practical approach is to define a friction coefficient window, verify torque-tension behavior on samples from each lot, and keep incoming material consistent. That way the final clamp load stays inside the design range without relying on a single assumed torque coefficient.
Prototype to Production Without Redesign Surprises
A prototype that works on the bench can still die in the handoff to manufacturing. The failures usually show up as missing draft angles, a plastic grade that is not available in the required color, or a tolerance stack that nobody checked until the first article came back wrong. Prototyping should pressure-test those production details early: run the same material, the same fasteners, and the same joining method you plan to release. When the physical sample is built under production-like constraints, the work that follows is dialing in parameters, not re-cutting steel.
Treat the prototype as a rehearsal for the factory, not just a proof that the idea functions. Pull in the molder, the machine shop, or the contract assembler while the CAD is still easy to change. Let them flag wall thickness, undercuts, access for tooling, or secondary operations before the design hardens. Those early conversations convert what would otherwise be a costly redesign into a short list of adjustments.
Corner Cases in Extreme Heat, Corrosion, and Cyclic Stress
High-temperature exposure is rarely uniform, and the real trouble tends to start where thermal gradients concentrate. A flange neck or a fillet weld can run tens of degrees hotter than the surrounding metal, so oxidation scales crack and re-form in a repetitive cycle. Under sustained load, creep cavities nucleate near grain boundaries and carbide coarsening quietly reduces the margin that was assumed in the original design. The failure often looks like a simple overload from the outside, but the fracture surface tells a different story.
Corrosion is equally selective. Stagnant films, fastener threads, and lap joints create occluded zones where the local chemistry drifts far from the bulk environment. Pitting starts there, and each pit becomes a stress raiser that would never appear in a polished test coupon. Once cyclic loading is present, a shallow pit can grow into a branched crack that follows grain boundaries or prior austenite paths, so the component loses fatigue life faster than either corrosion or fatigue data would predict on its own.
Cyclic stress adds another layer of nonlinear behavior. Overloads can temporarily blunt a crack tip, while small-amplitude cycles that follow may still propagate it because the crack wake no longer closes completely. In components exposed to thermal cycling, the phase between strain and temperature matters more than the peak temperature alone. A material that cyclically hardens at low temperature can soften at high temperature, shifting the local stress distribution and moving the next weak point to a place that was never instrumented.
FAQ
Standard fasteners force compromises. Custom bolts let you set the exact diameter, length, thread form, underhead geometry, and material in one part. That often eliminates spacers, rework, or weak workarounds and gives you a cleaner assembly with fewer failure points.
We see a lot of work from heavy equipment, oil and gas, power generation, marine, and structural engineering. The common thread is harsh loading, tight access, or legacy designs where an off-the-shelf bolt simply cannot meet the original specification.
Yes. Teams send us a sample or dimensional sketch, and we map the thread form, pitch, head marking, mechanical properties, and coating. From there we produce a replacement that matches the original fit and performance, often with improvements where the old design was prone to loosening or corrosion.
We work with alloy steels, stainless grades, nickel alloys, titanium, and some specialty copper-based metals. Coatings include zinc-nickel, PTFE, ceramic, cadmium alternatives, and high-temperature anti-seize finishes. The choice depends on whether the enemy is saltwater, chemicals, extreme heat, or hydrogen embrittlement.
We machine or thread-roll depending on the application, then verify pitch diameter, runout, and underhead flatness in-process. For critical joints we can hold tighter-than-standard tolerances and document the inspection results so you get a bolt that preloads predictably.
We regularly run short batches and prototypes. It keeps engineering teams from having to commit to a full production volume before testing. If the design changes after the first trial, we adjust quickly and run a revised batch.
A sketch or CAD file with diameter, thread pitch, grip length, head style, material preference, and load requirements is enough to start. If you know the preload, operating temperature, and exposure conditions, include those too. Photos of the assembly or a failed fastener also help us spot constraints that drawings sometimes miss.
Conclusion
When standard bolt charts stop being useful, the problem usually is not the chart itself but the assumption that a catalog size can handle a specific load case. We work from your CAD model instead of our inventory, shaping threads, heads, and shoulders around the geometry you already designed. Alloy selection and heat treatment are then matched to the actual stress, temperature, and corrosion conditions the fastener will face, not to a generic specification. This approach keeps torque-tension behavior predictable because tolerances are pulled tight where clamp load matters most. The result is a bolt that behaves like part of the assembly rather than an afterthought.
That same logic carries from prototype into production without redesign surprises. Because the first article is built around real operating loads, scaling volume does not mean reworking the joint or settling for a weaker substitute. The difference becomes obvious in extreme heat, aggressive corrosion, and cyclic stress, where off-the-shelf fasteners tend to loosen, gall, or crack. A custom solution, engineered from material through final thread form, holds preload longer and keeps the connection stable when standard options fall out of specification.
Contact Us
Contact Person: Mason Lv
Email: [email protected]
Tel/WhatsApp: +86 13027998452
Website: https://www.peakfastentech.com